Two-story stucco home with a white garage, upper balcony, and mature front-yard tree at sunset.
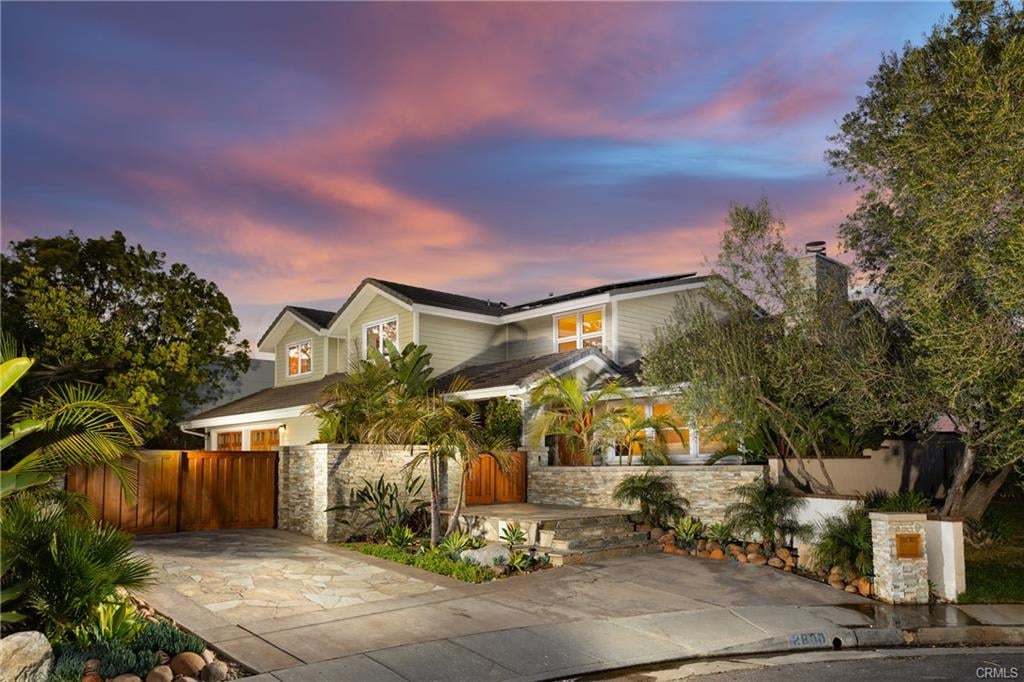
Home with dark gabled roofs, a covered porch, white fencing, and a landscaped corner lawn at dusk.
Front porch with white French doors, two Adirondack chairs, and entry number 34.
Bright living room with white sofas, a coffee table, and an adjoining dining area.
Living and dining area with a white tufted sofa, blue cushions, plantation shutters, and a chandelier.
Staged living room with a high ceiling, staircase, and glass-paned French doors.
Dining room with a round table, upholstered chairs, chandelier, and plantation shutters.
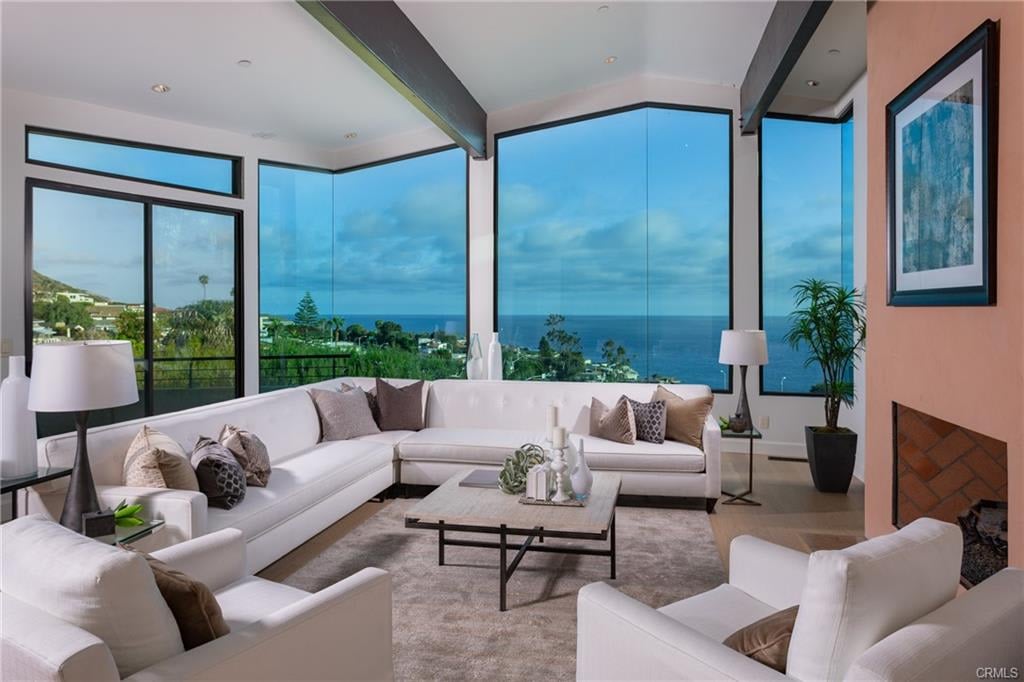
Living room with white sofas, a stone fireplace, and sliding glass doors overlooking greenery.
Living room with white sofas, a brick fireplace, plantation shutters, and a dark wood coffee table.
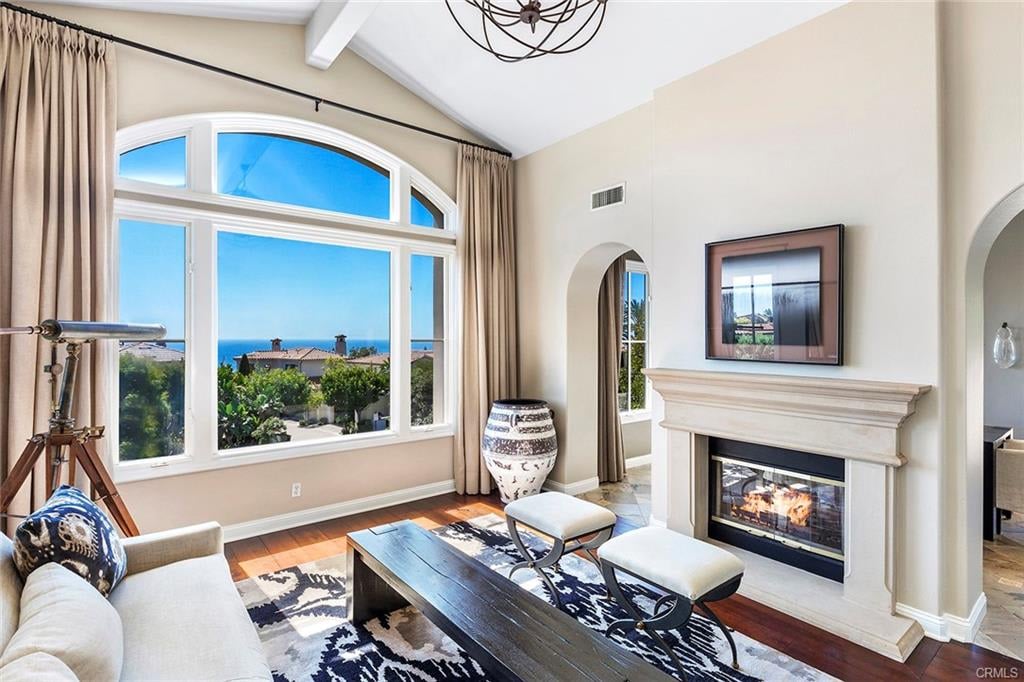
Living room with a stone fireplace and white sofa opening to a raised dining area with plantation shutters.
White kitchen with double wall ovens, a wood-topped island, and granite counters.
Bright white kitchen with granite counters, a wood-topped island, and warm wood flooring.
Dining room with a wood table, plantation shutters, and sliding doors opening to a garden.
Open kitchen and dining area with a granite peninsula and sliding doors to a leafy patio.
Furnished bedroom with a gray patterned bedspread and a wide window overlooking a leafy garden.
Bathroom with glass shower doors and a cream vanity topped with granite.
Spacious staged bedroom with a tufted headboard, white bedding, and a small sitting area.
Bedroom with a raised sleeping area, white bed, carpeted steps, and a bright sitting nook.
Bathroom with a long double vanity, mirrored wall, and white orchids; an adjoining sitting area is visible.
Furnished bedroom with white bedding, French doors, and an arched window above them.
Patio courtyard with wicker seating, a white pergola, picket fence, and lush landscaping at dusk.
Backyard patio with wicker dining furniture, cushioned seating, and a white picket fence.
Backyard patio with two cushioned chairs, garden beds, and a tall hedge at sunset.
Garden courtyard with a white pergola, picket fence, flowering roses, and a small table with chairs.
Garden patio with a white pergola, curving stone path, and outdoor table among flowering plants.
White garden greenhouse and raised bed framed by blooming pink roses and dense greenery.
Garden courtyard with a white pergola, climbing roses, and a curved path.
Garden patio with a white pergola, wicker seating, flowering shrubs, and a picket fence.
Home exterior with a covered two-chair porch, dark double doors, and a brick-edged walkway.
Corner-lot home with a landscaped front yard, viewed from above in a suburban neighborhood.
Aerial neighborhood view showing nearby Deerfield Community Park, Deerfield Elementary, and Venado Middle School.
Deerfield Elementary School, with plaques recognizing it as a National Blue Ribbon and California Distinguished School.
Aerial view of Deerfield Community Park with tennis courts and walking paths amid homes.
Aerial view of the area, with Deerfield Community Park, Deerfield Elementary, and Venado Middle School labeled.
Aerial view of a suburban neighborhood, with a home marked near green parkland and sports fields.
Sand volleyball court with a net, surrounded by lawns and mature trees.
Outdoor tennis courts with red borders, perimeter fencing, and tall light poles.
Number 5 disc golf basket on a grassy course with pine trees and fenced courts.
VIEW PHOTOS
$1,390,000

34 Deer Creek

4 Beds 2,591 Sq.Ft. 6,750 Sq.Ft.

Description

Walk to Deerfield Elementary and Venado Middle schools without crossing a street! This nearly 2,600 sq.ft. Irvine property in the Deerfield community has been lovingly lived in for the last 20 years and includes all the features a buyer could wish for: four bedrooms with one on the main floor, including a full bathroom; oversized corner lot; low-traffic cul-de-sac; master bedroom with retreat; a magical garden (the product of 20 years of nurturing); flooded with natural light from southern exposure and located in a community rich in amenities. Curb appeal is enhanced by the wide-frontage lot, which is home to fruit-bearing orange, grapefruit and tangerine trees, and is perfect for large gatherings. Inside, maple hardwood flooring, plantation shutters, an updated kitchen and cathedral ceilings all enhance the joy of living in this home. The community is a natural meeting place for residents with its five pools, tennis courts, frisbee golf, sand volleyball, barbecue areas and much more. Conveniently located near Irvine High School (about one mile away), shops, banks, John Wayne Airport, UC Irvine and Irvine Valley College, this home is ideally located for all points in Orange County.

Share Property

Location

34 Deer Creek, Irvine, CA 92604-7100

Status

Sold

Date Sold

July 23, 2021
Brendy Michael

Brendy Michael

TITLE

Principal Agent

LICENSE

01995548

Property Amenities

Interior
Total Bedrooms: 4
Full Bathrooms: 3
Area & Lot
Lot Area 6,750 Sq.Ft.
Living area 2,591 Sq.Ft.
MLS® ID LG21108450
Year Built 1976
Status Sold
Finance
Sales Price $1,390,000

Work With Brendy

I have the experience, knowledge, and tools to ensure your best interests are served. I’d love to learn about your plans and goals for your new or existing property. Contact me today!