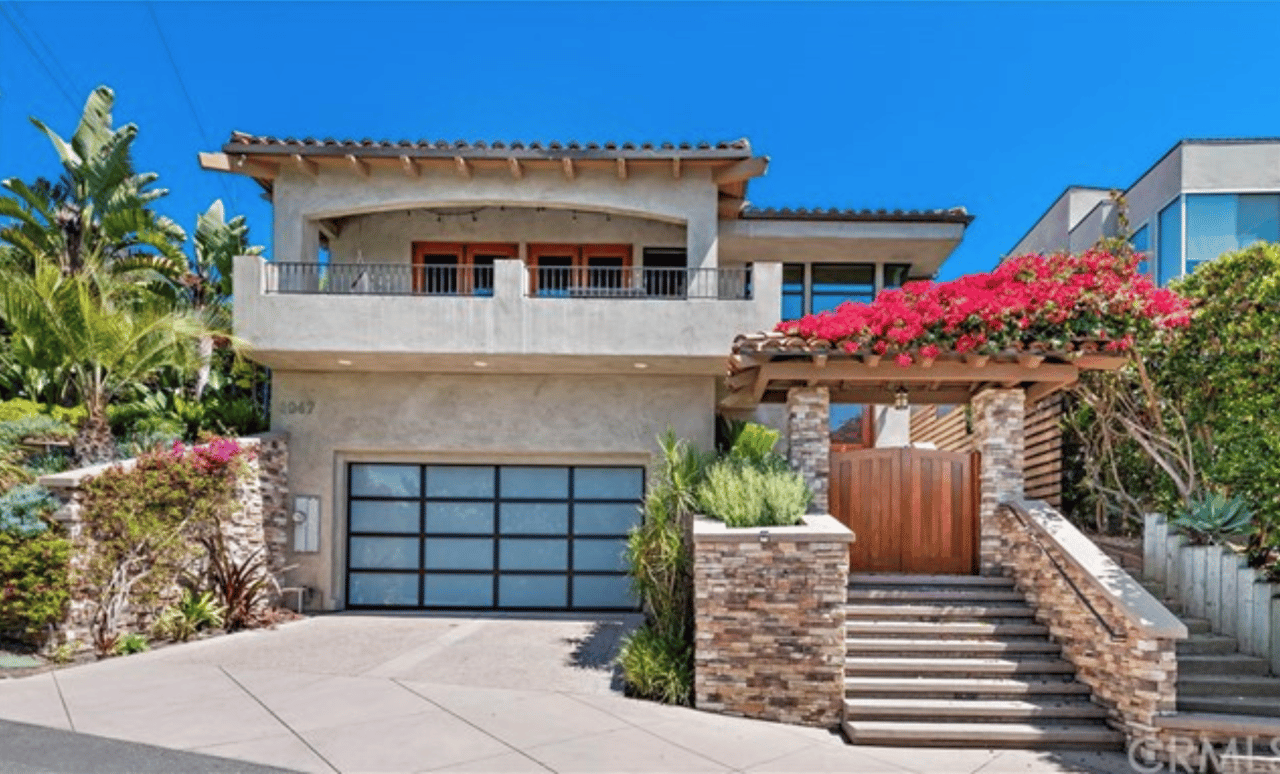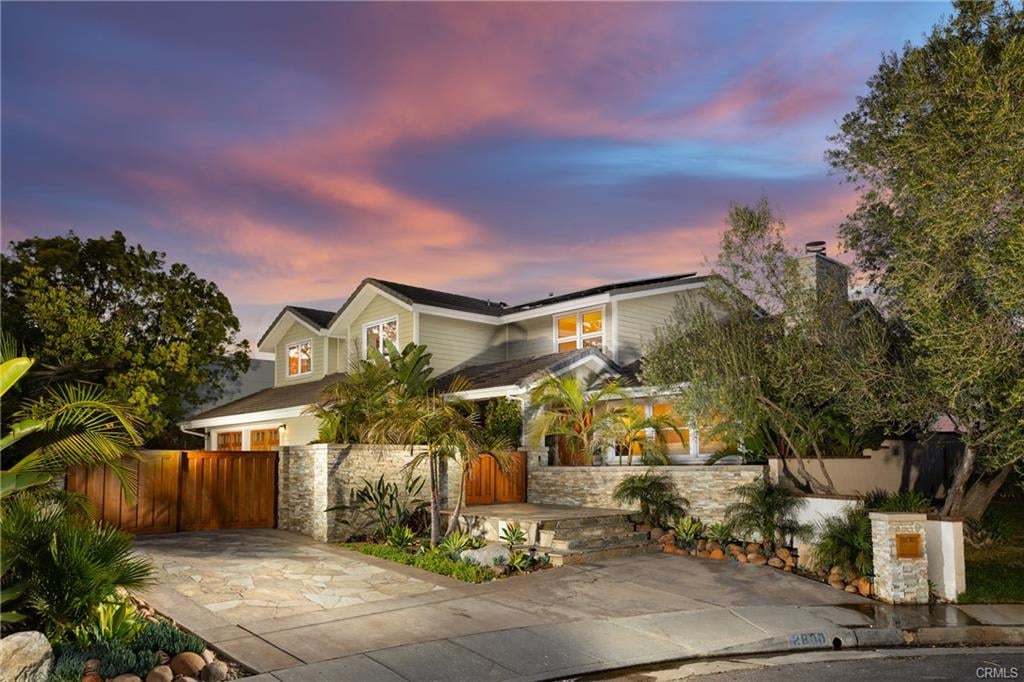
Two-story home with stone walls and wooden gates beneath a colorful dusk sky.
Two-story house with a backyard pool, spa, and covered pergola viewed from above at dusk.
Aerial view of homes with solar panels near a cul-de-sac, backed by rolling hills.
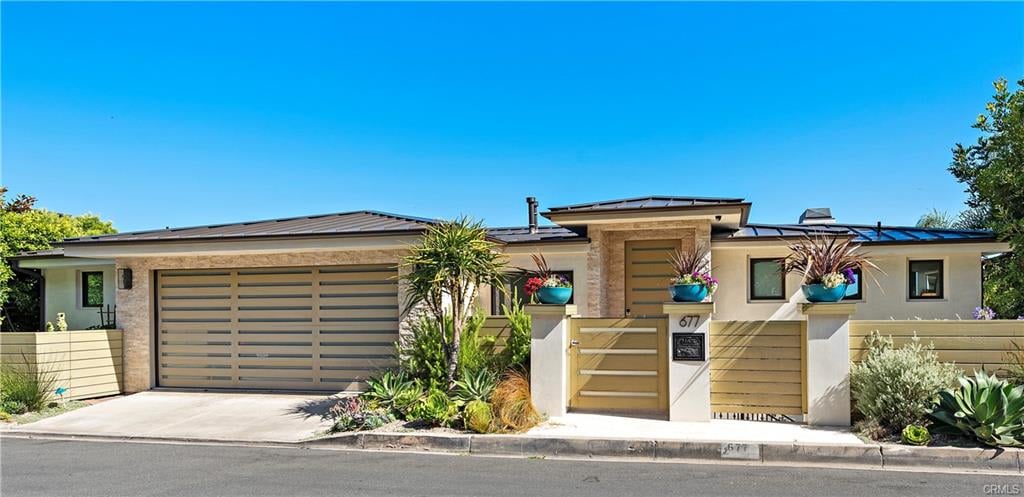
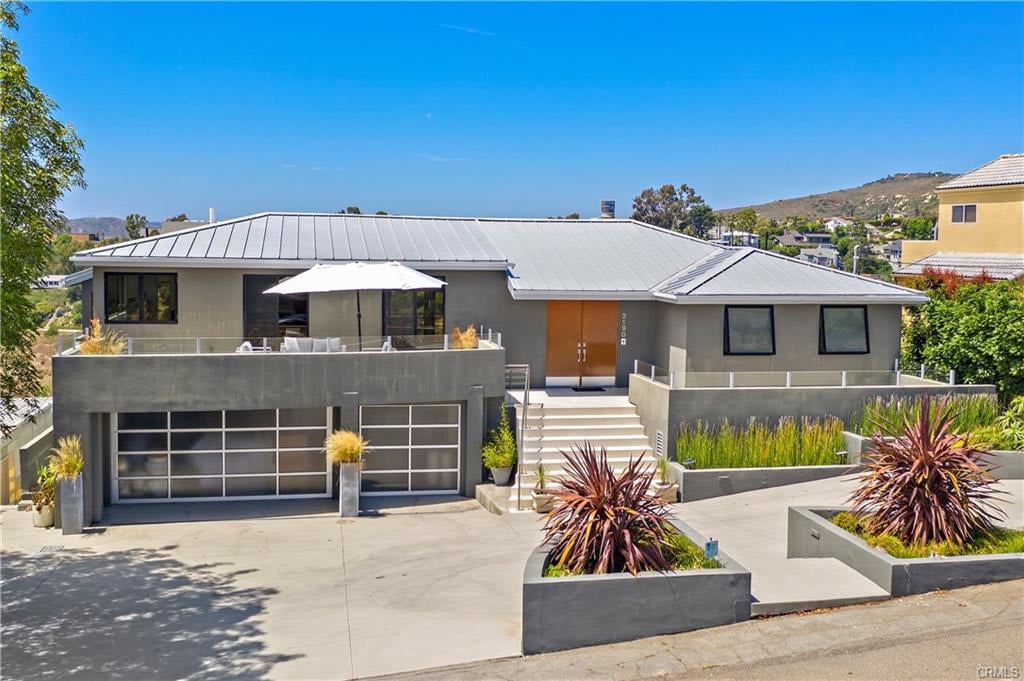
Two-story home with a stone boundary wall, wooden gates, tropical landscaping, and a wide paved driveway.
Home entrance with wooden double doors, a stone column, and a flagstone porch.
Entry foyer with a wooden staircase, white railings, stone flooring, and a woven wall planter.
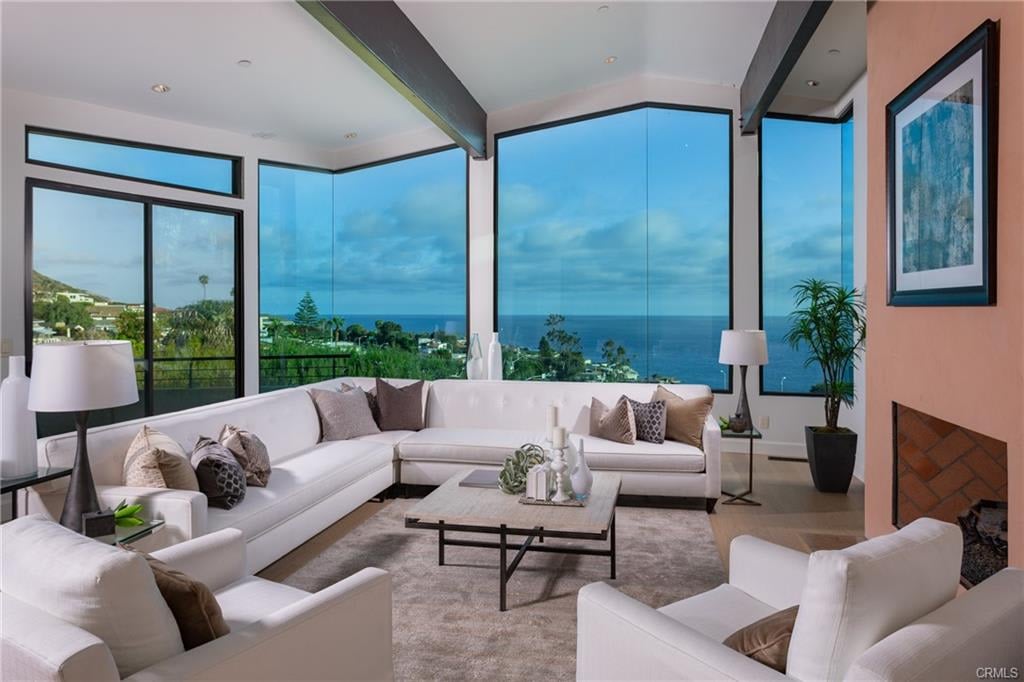
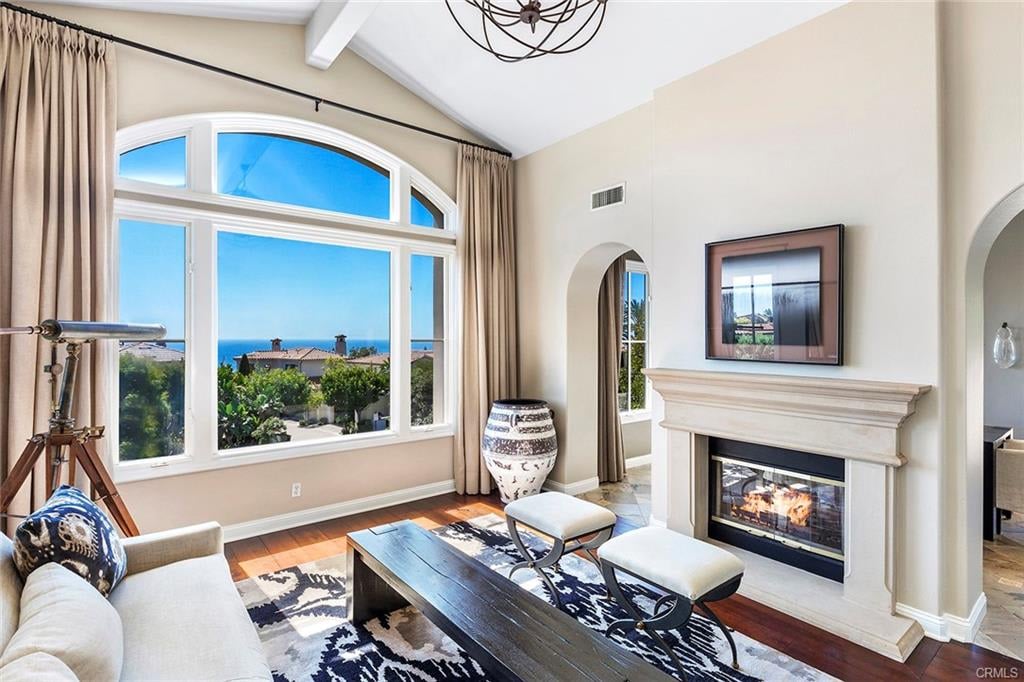
Living room with a stone fireplace, white sofas, and wide garden-facing windows.
Living room with a stone fireplace, wide garden-facing windows, hardwood floors, and neutral sofas.
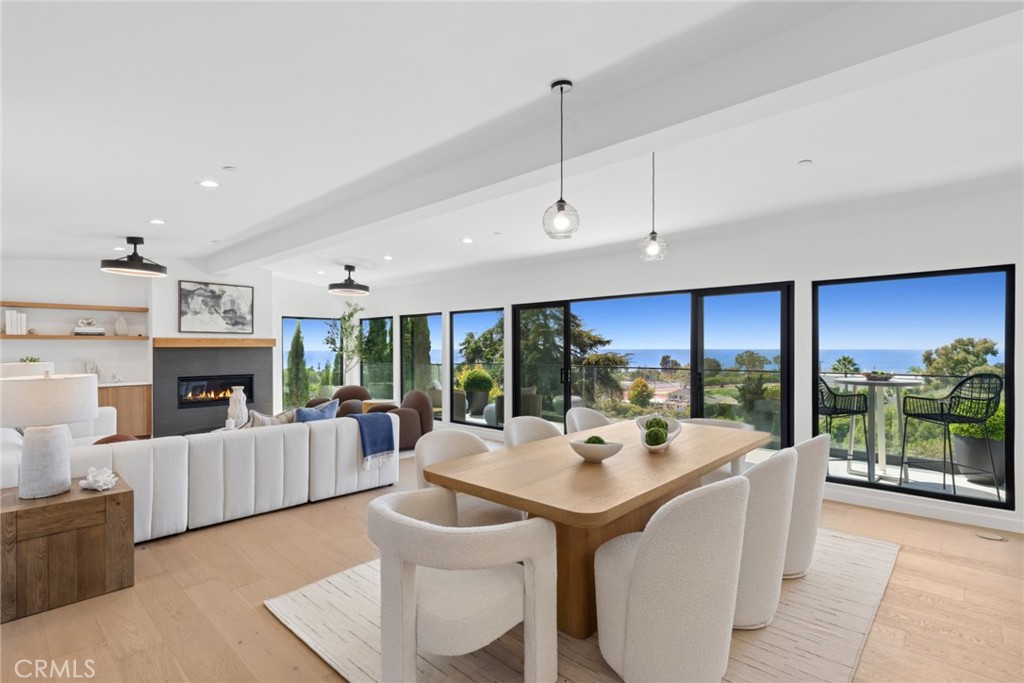
Dining room with a dark wood table and water views through large windows.
Kitchen with warm wood cabinets, mosaic tile backsplash, granite counters, and a large farmhouse sink.
Kitchen with a wood-paneled island, granite counters, commercial range, and adjoining living room.
Kitchen with a large granite island, white bar stools, wood cabinetry, and mosaic tile backsplash.
Living room with a stone fireplace, warm wood built-ins, gray sofa, and large window.
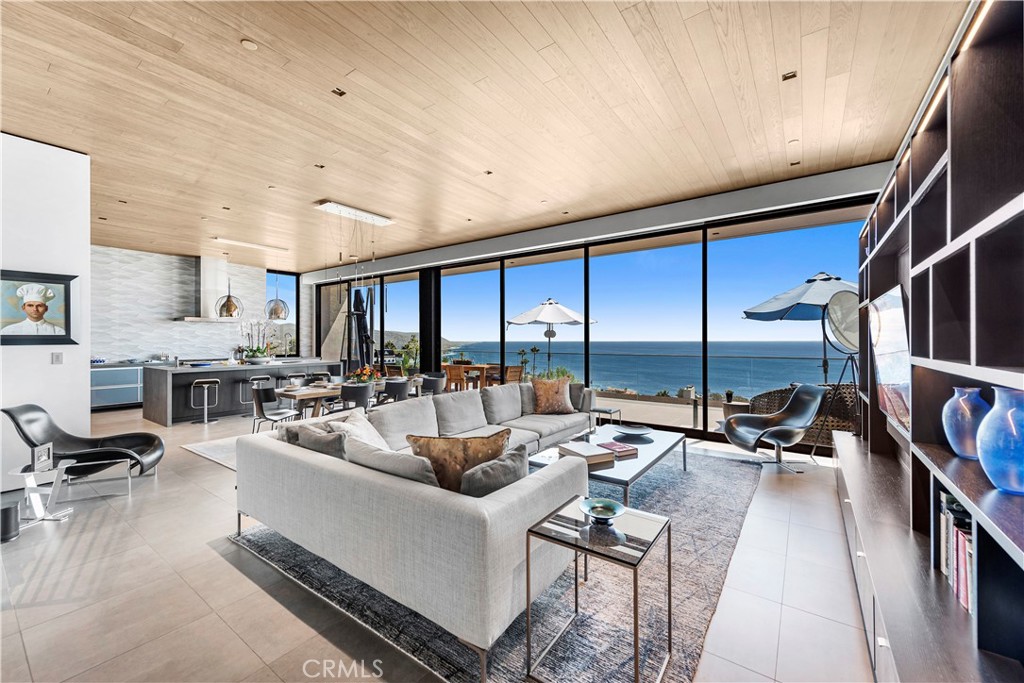
Open-plan living room and kitchen with wood cabinetry, a coffered ceiling, and a stone fireplace.
Pergola-covered patio with cushioned seating, a swimming pool, and ocean views.
Covered patio with wicker seating and pergola overlooking a swimming pool.
Outdoor patio with wicker seating beneath a white pergola beside a gray-sided home.
Backyard pool and spa with a stone patio, umbrella seating, glass fence, and covered pergola.
Outdoor pool and raised spa beside a pergola seating area, overlooking the city and distant mountains.
Covered patio with pergola, outdoor dining and lounge seating, a swimming pool, and an ocean view.
Outdoor patio with wicker lounge seating and dining area beneath a white pergola.
Outdoor pool and spa beside a stone patio with wicker seating and a distant water view.
Pergola-covered patio with wicker seating and views of the city and distant mountains.
Staged bedroom with a white bed, ornate round mirror, and large wood-framed windows.
Bathroom with a floating wood double vanity, vessel sinks, stone tile, and a wide mirror.
Bathroom soaking tub beneath a large window overlooking a sunlit valley.
Bedroom with a white bed, colorful patchwork bedding, mirrored wall, and plush toys.
Bedroom with built-in desk and shelves around a window, hardwood floors, and a gray bunk bed.
Bedroom with a striped bed, built-in shelves, and a large wood-trimmed window.
Furnished home office with wood built-ins, computer desk, wall-mounted TV, and cream sofa.
Aerial view of coastal homes with the ocean and rolling hills beyond.
Aerial view of a residential neighborhood, with curving streets and distant hills and mountains.
Covered patio with wicker seating, tropical plants, and a water feature at dusk.
Rear of a two-story house beside a turquoise pool, spa, and pergola-covered patio.
Outdoor pool beside a covered pavilion and patio, with distant mountains at dusk.
VIEW PHOTOS
$3,250,000

2830 Park Place

5 Beds 3,650 Sq.Ft. 9,500 Sq.Ft.

Description

This once-in-a-generation Top of the World home is so rich in features and quality, it leaves nothing on your wish list. Located on the lot hand-picked by the developer for its size, privacy, and panoramic views of the Saddleback Mountain, this five-bedroom, 4.5 bath property offers approximately 3,650 sq.ft. of living space on a nearly 10,000 sq.ft. lot. Extensively remodeled in 2013 including new plumbing and electrical, this privately gated property offers luxury and space for family and friends. Naming just a few of the highlights: Reclaimed 100+ year-old hickory floors, Douglas Fir custom built-in cabinets and shelving throughout, Coffered ceilings, whole-house sound system, La Cornue dual-oven range anchoring the chef’s kitchen, warming drawer, full-size Thermador freezer and full-size fridge, Bosh dishwasher, farmhouse sink, and a large center island with breakfast bar. The open living and dining room with stone-finished fireplace and two-story ceilings beg to host a party. The family room opens to the kitchen with an approximately 800-bottle temperature-controlled wine room just down the hall. Outside, paradise awaits with a sparkling pool, pergola-covered outdoor kitchen and dining area, a plethora of brilliant water-resistant plants and, of course, the spectacular views. Sacrifices do not need to be considered, as is typically the case when buying in Laguna Beach – you can have it all.

Share Property

Location

2830 Park Place, Laguna Beach, CA 92651-2039

Status

Sold

Date Sold

May 26, 2021
Brendy Michael

Brendy Michael

TITLE

Principal Agent

LICENSE

01995548

Property Amenities

Interior
Total Bedrooms: 5
Half Bathrooms: 4
Full Bathrooms: 4
Area & Lot
Lot Area 9,500 Sq.Ft.
Living area 3,650 Sq.Ft.
MLS® ID LG21079693
Status Sold
Finance
Sales Price $3,250,000

Work With Brendy

I have the experience, knowledge, and tools to ensure your best interests are served. I’d love to learn about your plans and goals for your new or existing property. Contact me today!