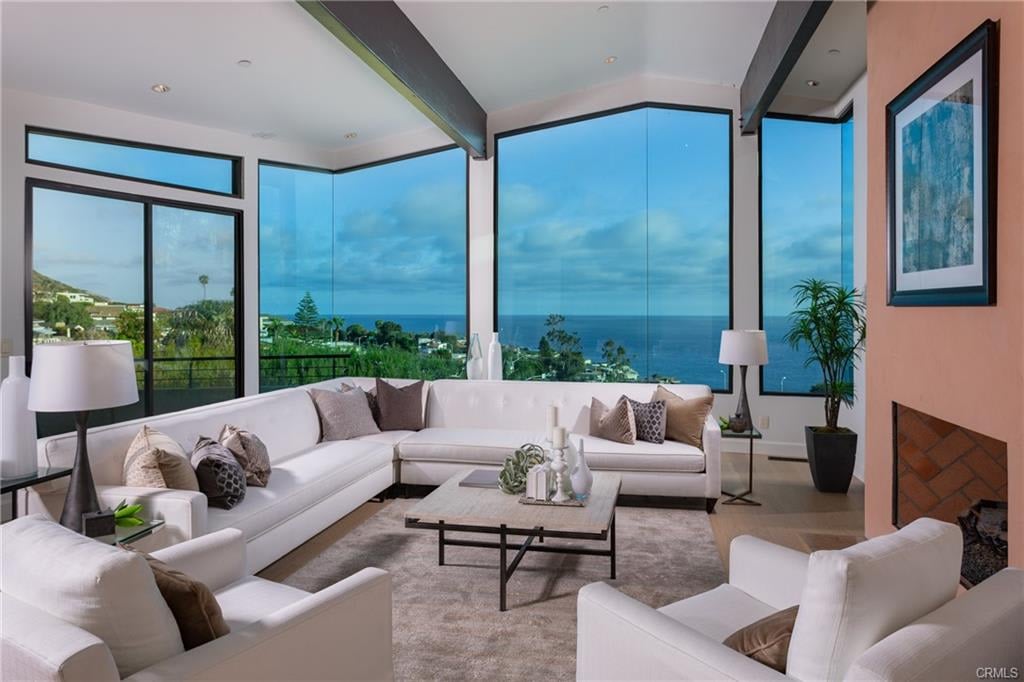
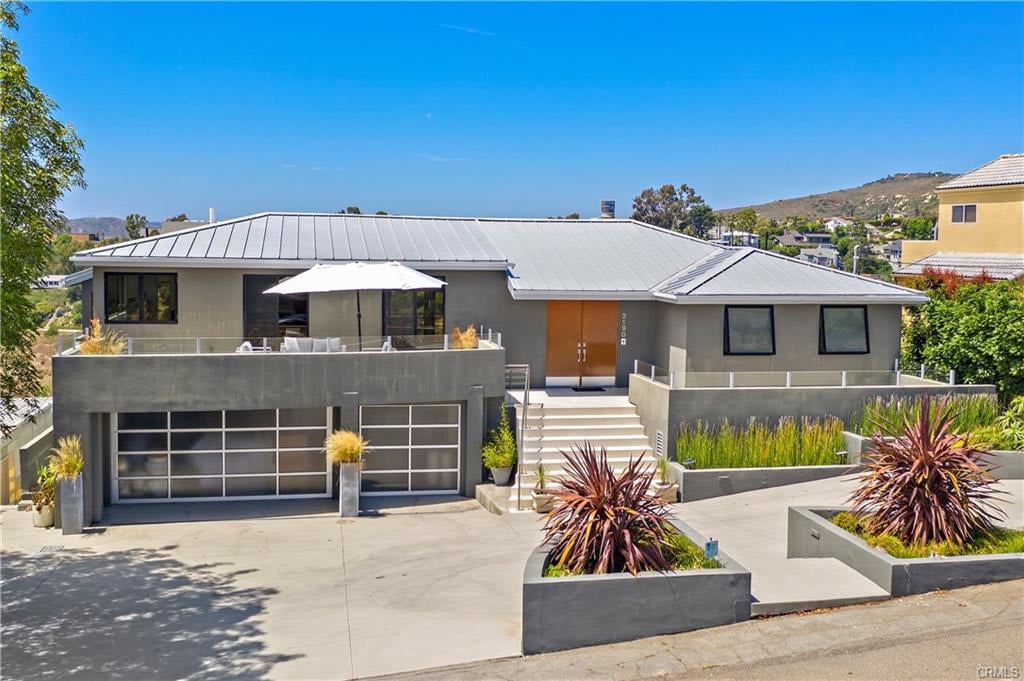
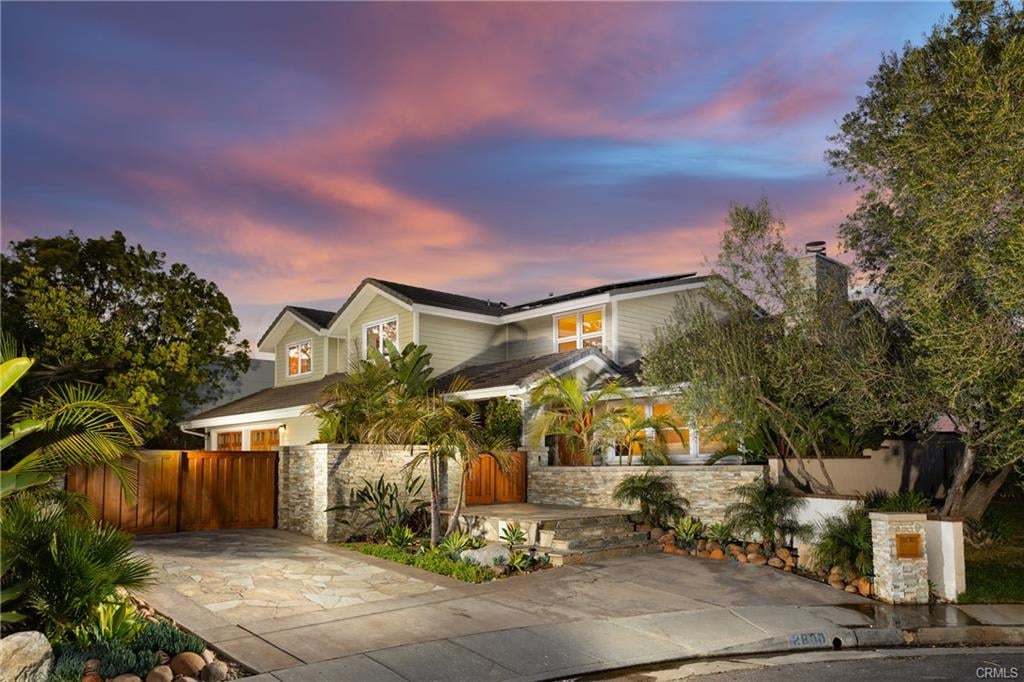
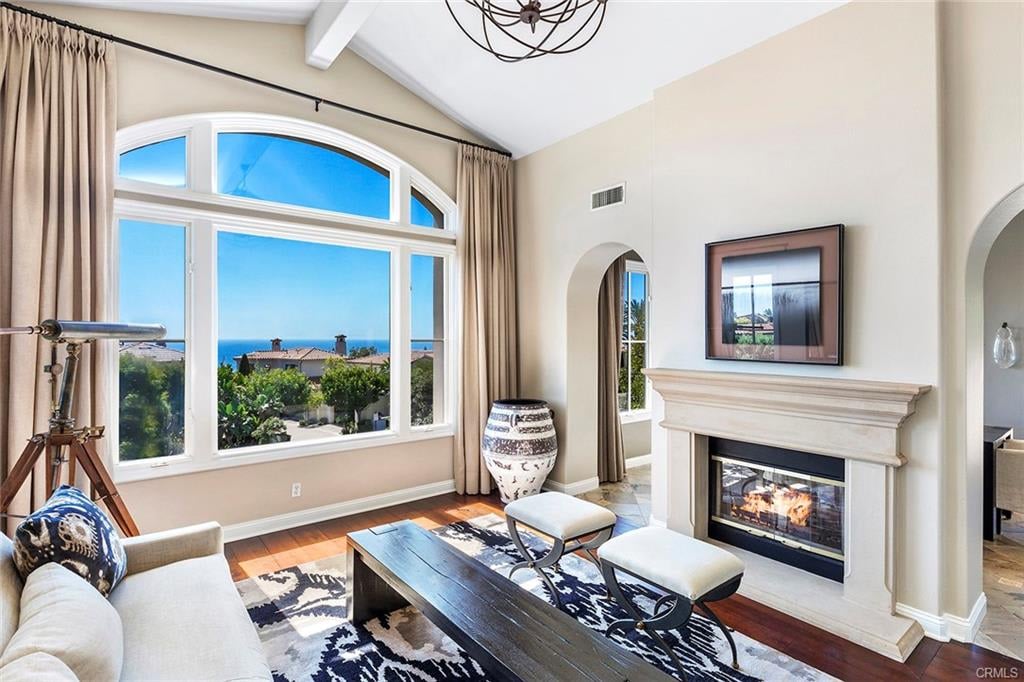
Living room with a vaulted wood ceiling, exposed beams, hardwood floors, and a fireplace.
Home entrance with a red wooden door, teal porch railing, and steps marked 264.
Rooftop deck with two chairs and an ocean view beyond a palm tree.
Covered balcony overlooking a palm tree, garden, and glimpse of the ocean.
Empty living room with a vaulted wood ceiling, skylights, hardwood floors, and a fireplace.
Kitchen with wood cabinetry, granite counters, hardwood floors, and a vaulted wood ceiling.
Kitchen with vaulted wood ceiling, stone counters, and stainless steel range.
Vacant dining area with a vaulted wood ceiling, hardwood floors, and glass doors to a deck.
Room with vaulted wood ceiling, hardwood floors, and sliding doors overlooking the ocean.
Empty room with hardwood floors, built-in wood shelves, and a glass door to the outdoors.
Bathroom with patterned tile, glass-enclosed shower, vessel sink, and wood cabinetry.
Empty room with hardwood floors, an open wooden door, and a lace-curtained glass door.
Unfurnished room with hardwood floors, built-in white shelving, and an open closet.
Stained-glass window with a colorful floral design in white trim.
Empty room with hardwood floors, built-in white shelving, and sheer-curtained windows.
Vacant room with shoji-style sliding doors, striped wood flooring, and an exposed wood ceiling.
Bathroom with a glass shower, marble soaking tub surround, and wood vanity.
Bathroom with a marble shower and tub, dark tile accents, and a vaulted wood ceiling.
Bathroom with a colorful circular shower mosaic and granite vanity.
Wooden balcony with a colorful tiled bench and an ocean glimpse through the window.
Outdoor deck with a glass-top table, chairs, large umbrella, and tropical plants.
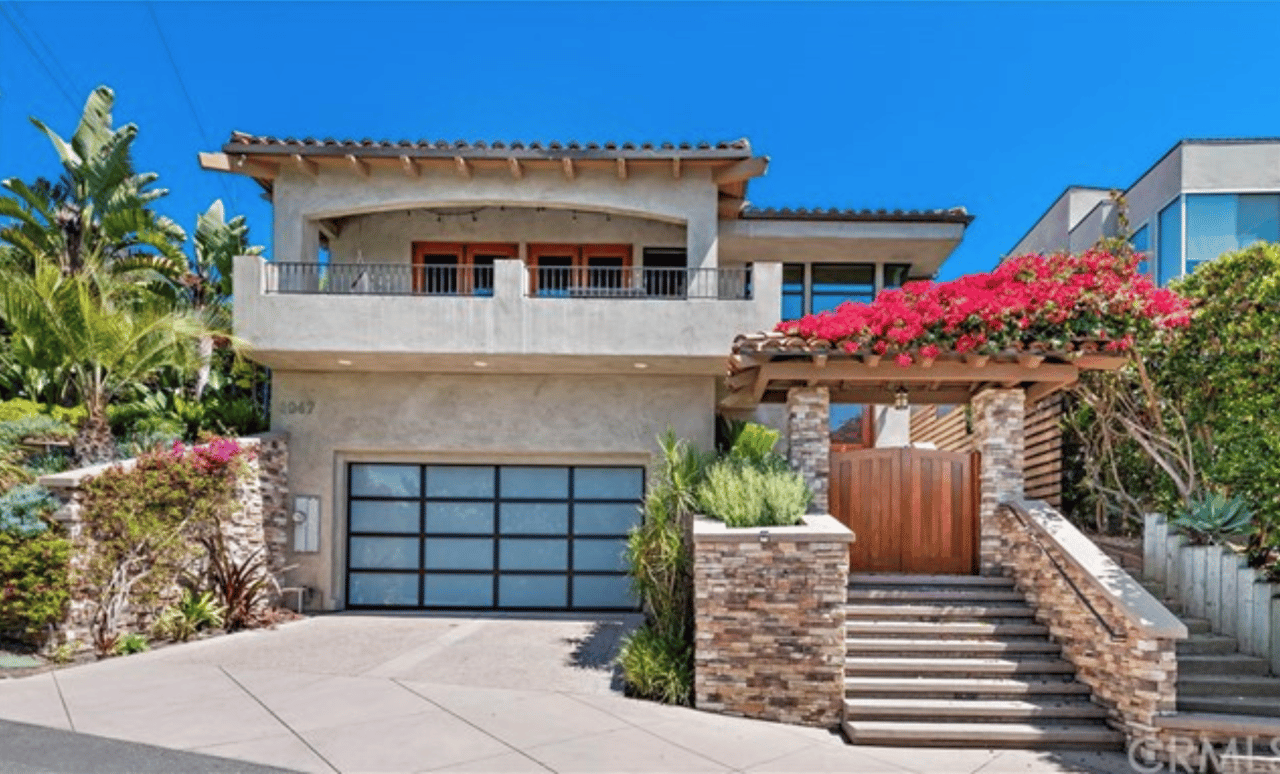
Wooden entrance gate and pergola framed by tall hedges at 264 Fairview Street.
Laundry room with two front-loading machines, folding counters, and open shelving.
Teal paneled garage door beside a concrete driveway and bamboo privacy gate.
VIEW PHOTOS
$9,500/mo

264 Fairview Street

5 Beds 3 Baths 2,100 Sq.Ft. 4,725 Sq.Ft.
Description

Impeccable North Laguna 5 bed/3 bath Craftsman remodel. This magnificent home features the finest craftsmanship and artisan finishes with rich wood flooring, a large open living room with fireplace, french doors opening to generous outdoor covered entertaining spaces, a dining room, and a fully equipped chefs kitchen. Two generous guest rooms located on the main level with beautiful custom bath featuring handmade mosaic and tile finishes, french doors opening to a large private deck. Upstairs master bedroom suite, attached private deck with stunning views of the ocean, city lights and Dana Point headlands, plus custom designed bath, and additional guest bedroom. 5th en suite bedroom has a separate entrance from the main residence - perfect for office use or guests. Private and generous front and back yard, fully fenced and landscaped with exotic fruiting trees, bamboo, lush gardens and walkways. Other features include custom stain glass windows and skylights, ample storage rooms, built-in shelving and cabinets, large laundry room equipped with full size washer/dryer, and tankless water heater. Separate detached garage and two additional outdoor parking spaces. This home has been meticulously maintained by the owners. A North Laguna dream!

Share Property

Location

264 Fairview Street, Laguna Beach, CA 92651

Status

Leased

Date Leased

June 8, 2022
Brendy Michael

Brendy Michael

TITLE

Principal Agent

LICENSE

01995548

Property Amenities

Interior
Laundry room Inside, Laundry Room
Fireplace Living Room
Flooring Wood
Total Bedrooms: 5
Three-Quarter Bathrooms: 2
Full Bathrooms: 1
Other Interior Features Beamed Ceilings, Balcony, Storage, Bedroom on Main Level
Area & Lot
Lot Area 4,725 Sq.Ft.
Living area 2,100 Sq.Ft.
MLS® ID LG22109430
Year Built 1937
School District Laguna Beach Unified
View Description City Lights,Coastline,Neighborhood,Ocean
Architecture Styles Craftsman
Type Residential
Status Leased
Exterior
Stories 2
Pool None
Air conditioning None
Heat type Central
Water Source Public
Garage Space 1.0
Sewer Public Sewer
Parking Garage
Lot Features Front Yard, Level, Sprinkler System, Yard
Finance
Lease Price $9,500/mo
Lease Term 12 Months

Laguna Beach

33.5427° N, 117.7854° W

Work With Brendy

I have the experience, knowledge, and tools to ensure your best interests are served. I’d love to learn about your plans and goals for your new or existing property. Contact me today!